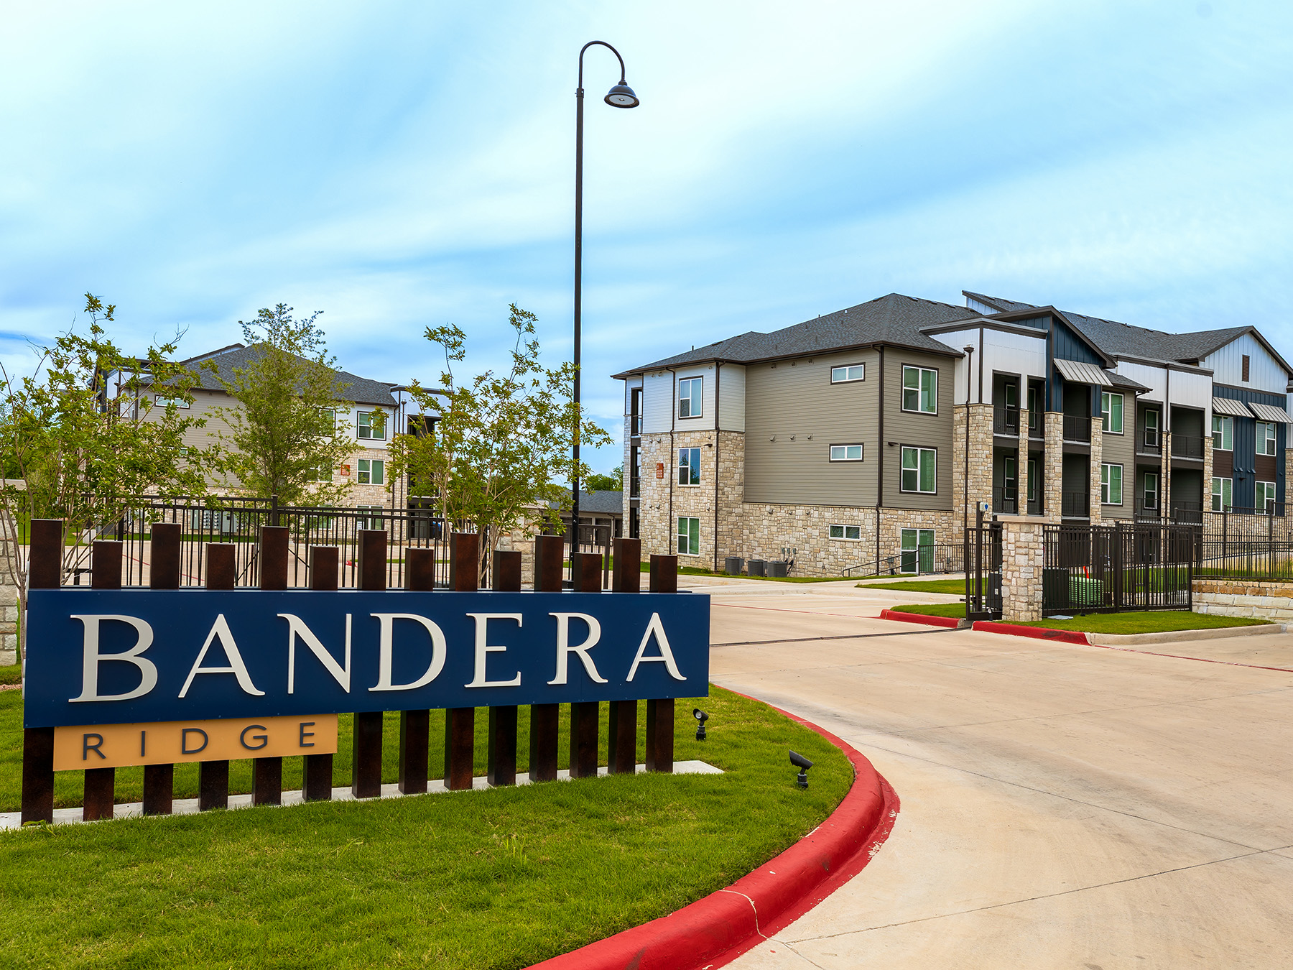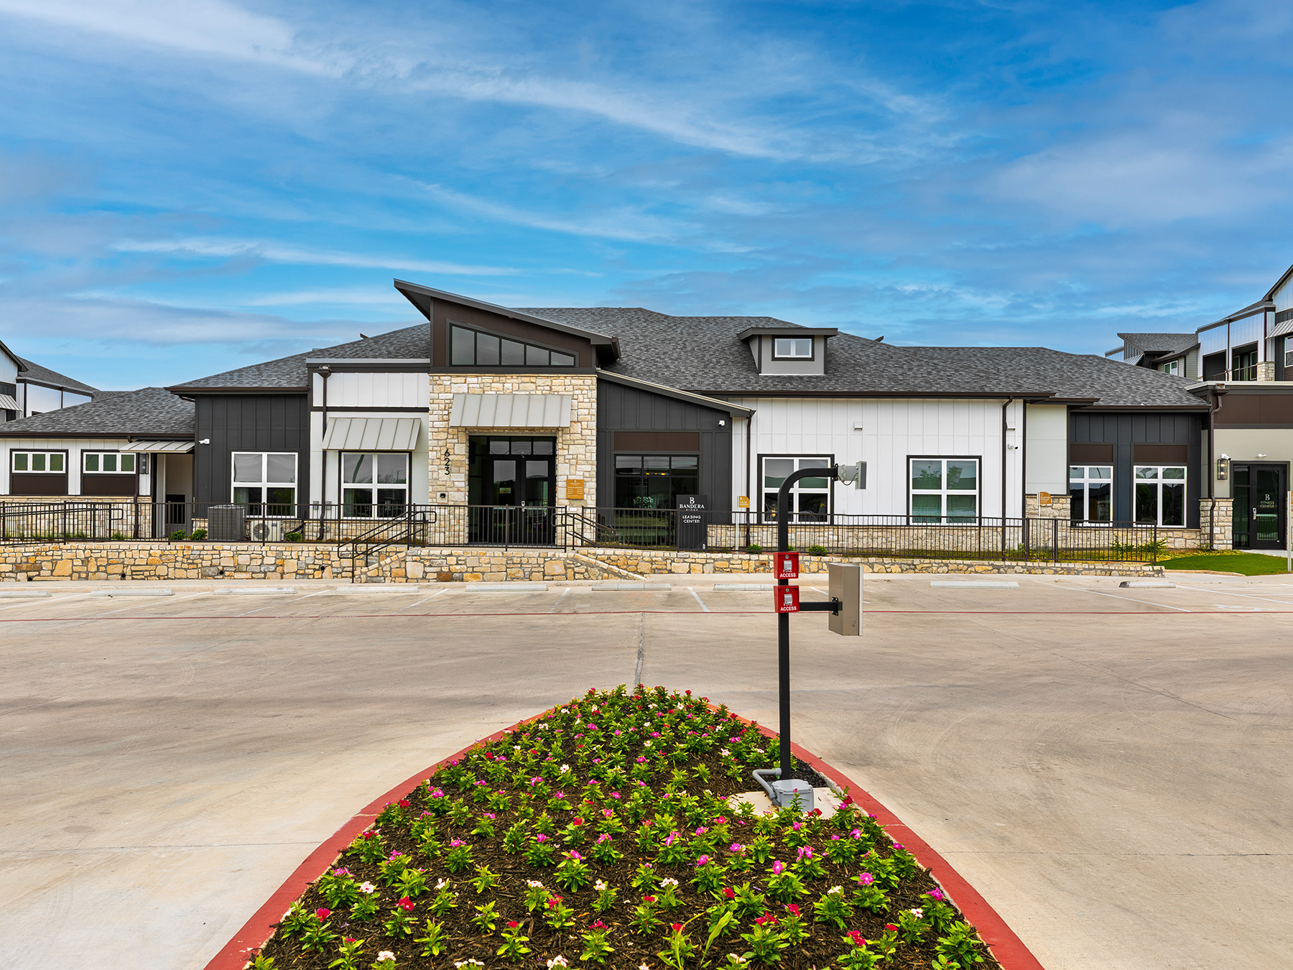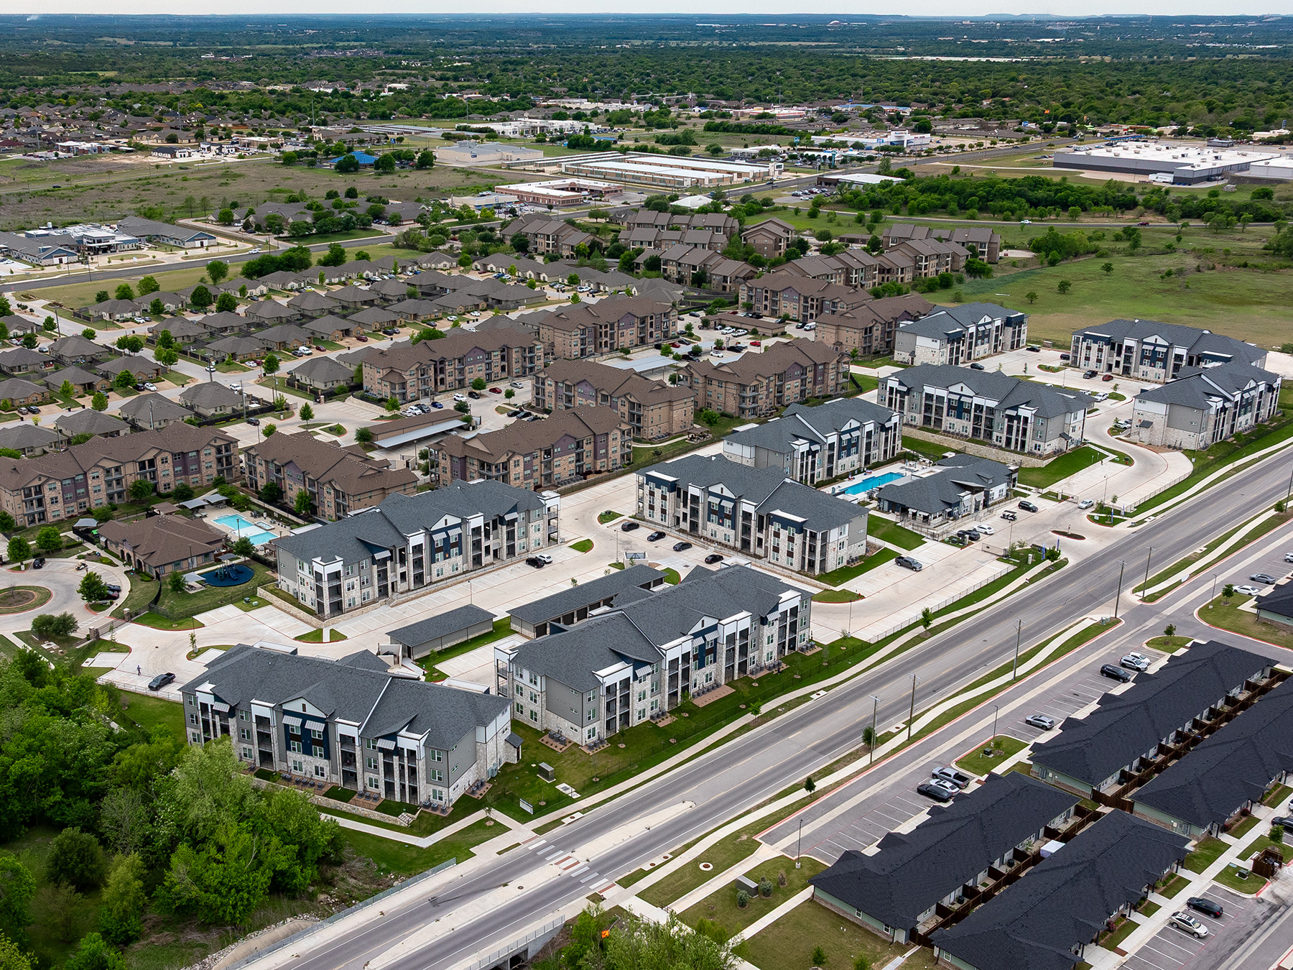
Bandera Ridge represents the second and final phase of a multifamily master plan originally designed by HEDK in 2016. The project builds upon the vision established with Bell Tower Apartments, extending the original design intent through a complementary arrangement of residential buildings, landscape, and amenities.
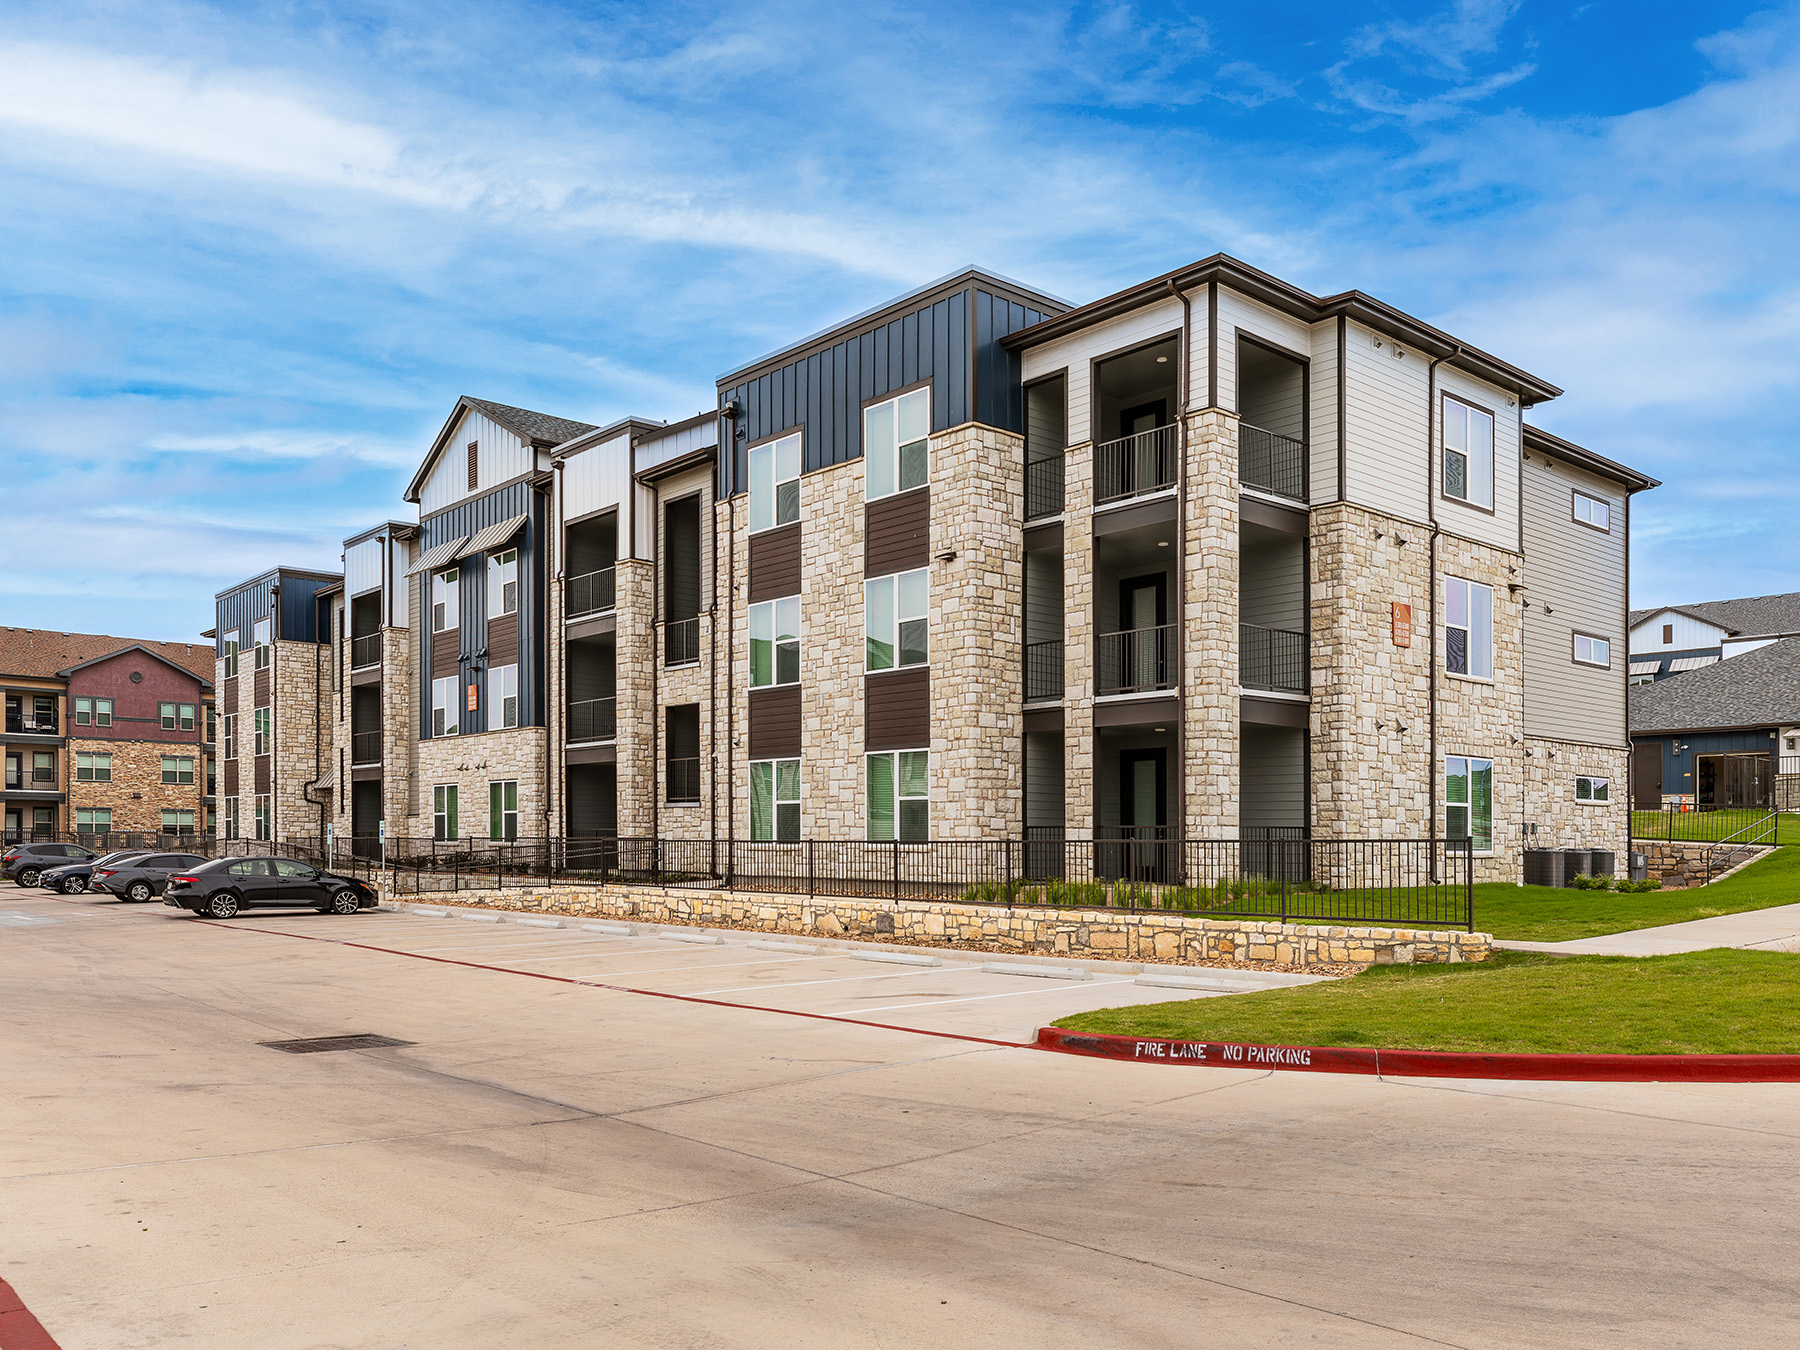
The apartment buildings utilize a pod-style typology, with clusters of four residences per floor served by a shared central staircase. By eliminating interior corridors, this approach maximizes rentable square footage, improves circulation, and enhances construction efficiency while maintaining a residential scale and character.
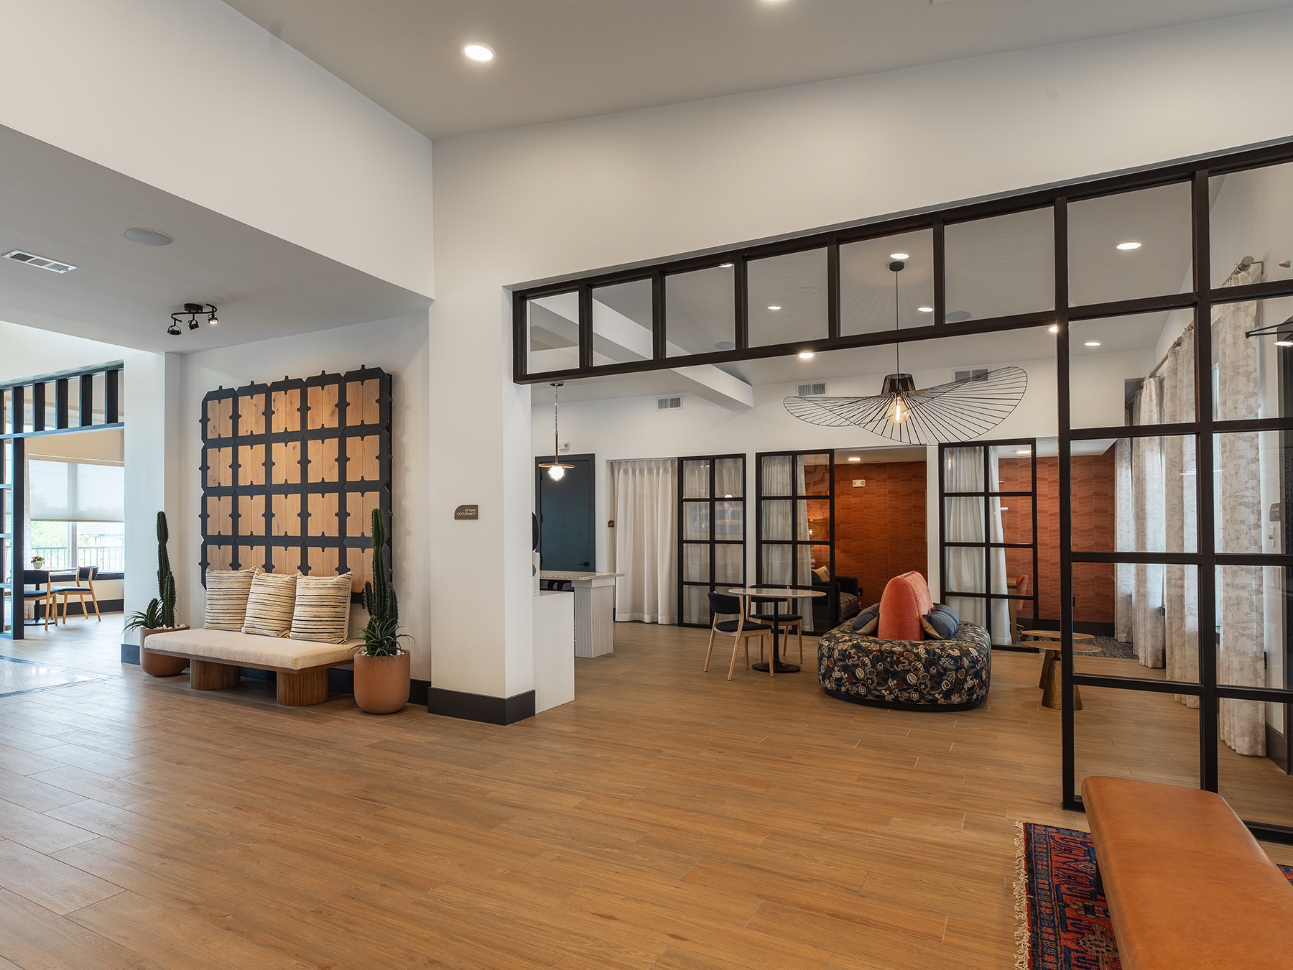
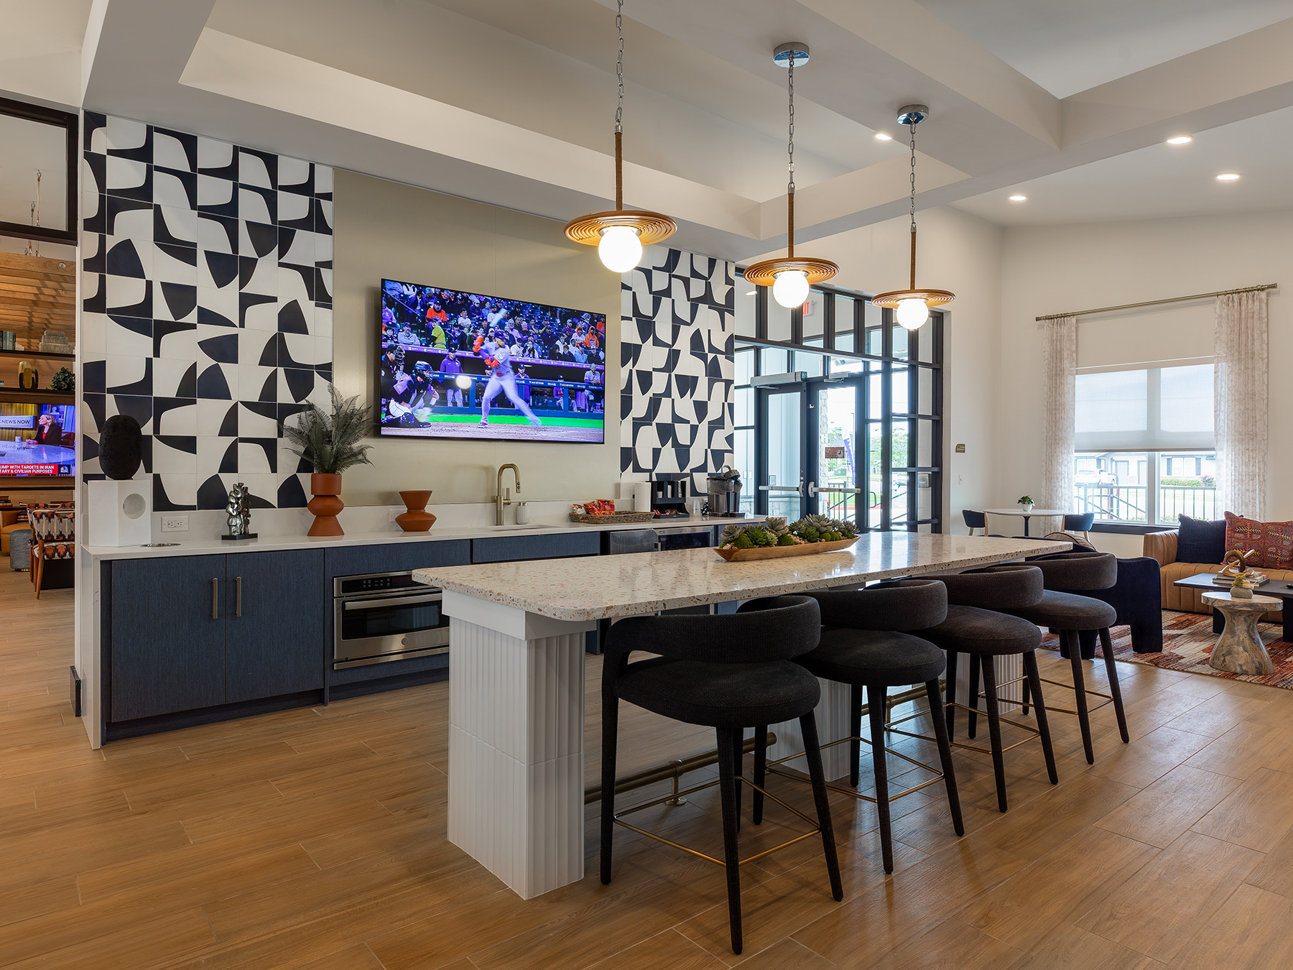
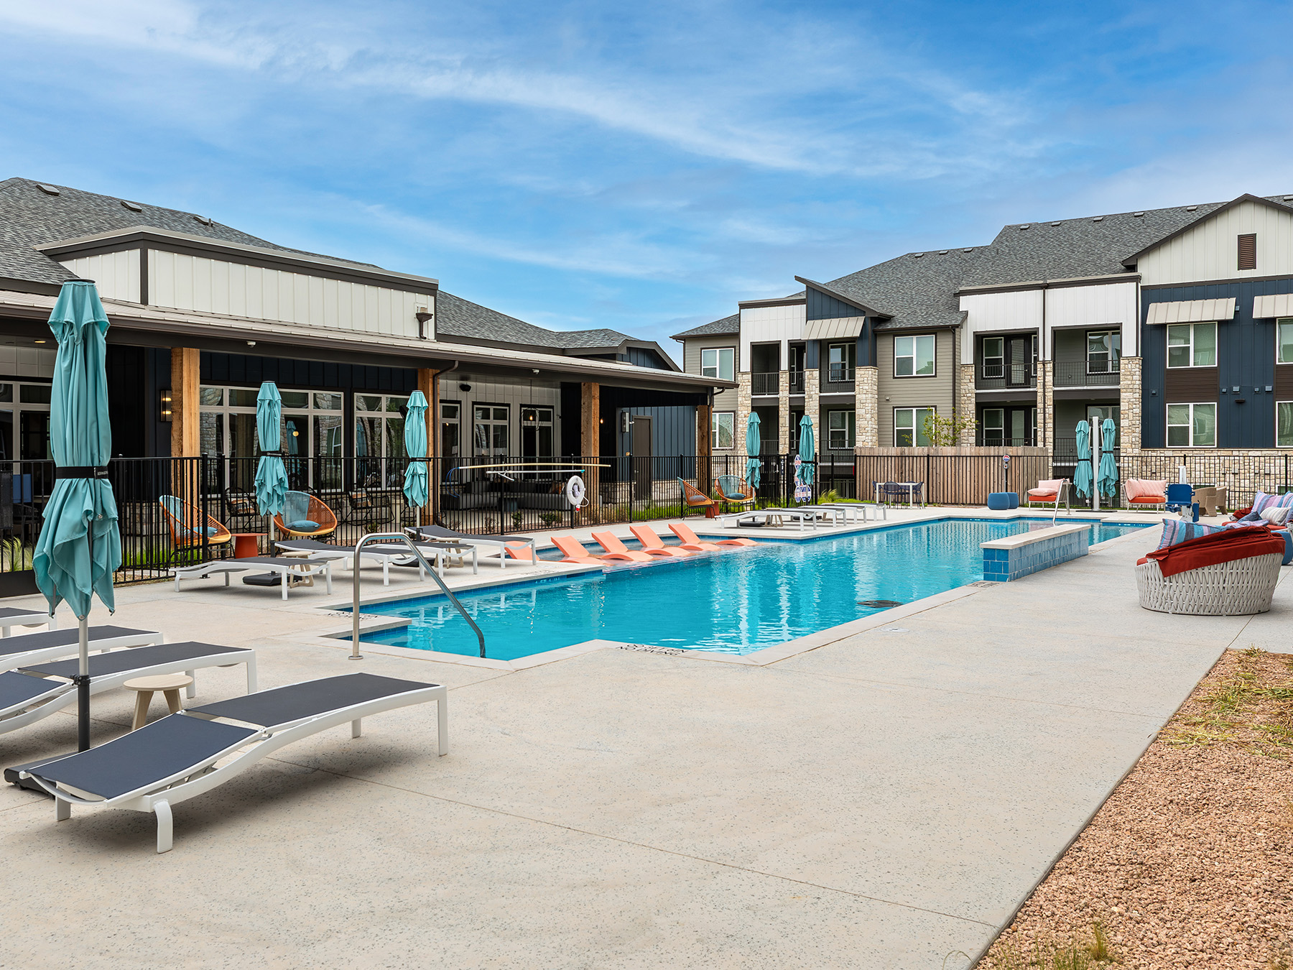
A centrally located clubhouse and pool courtyard serve as the primary organizing elements of the site, complemented by additional amenities including a dog park and pickleball court. Drawing inspiration from the Texas Hill Country, the architecture combines contemporary forms with a regionally responsive material palette. Together, the site planning and architectural character reinforce the original master plan while showcasing the advantages of the pod-style residential model.