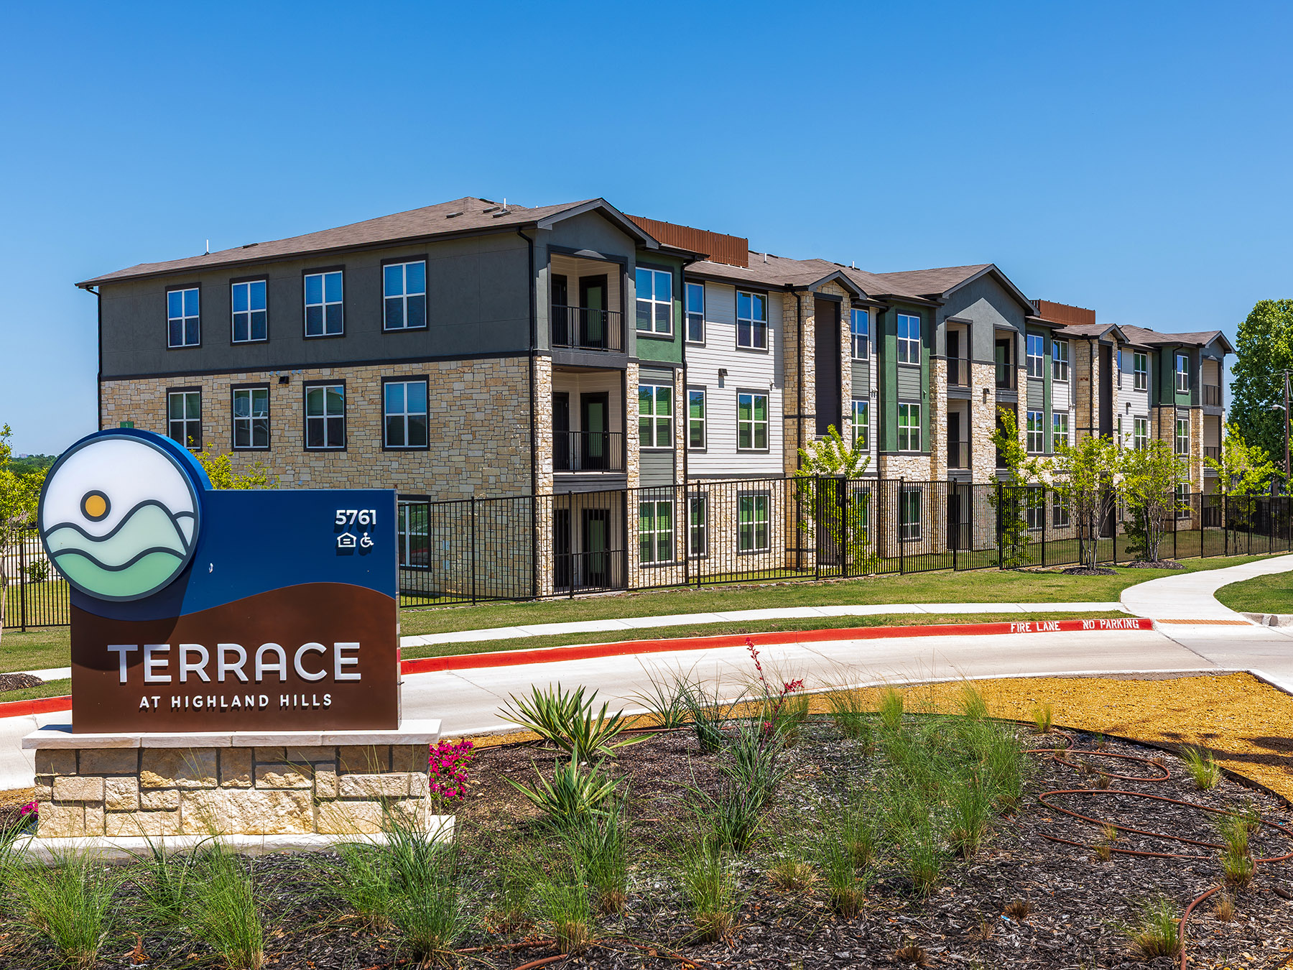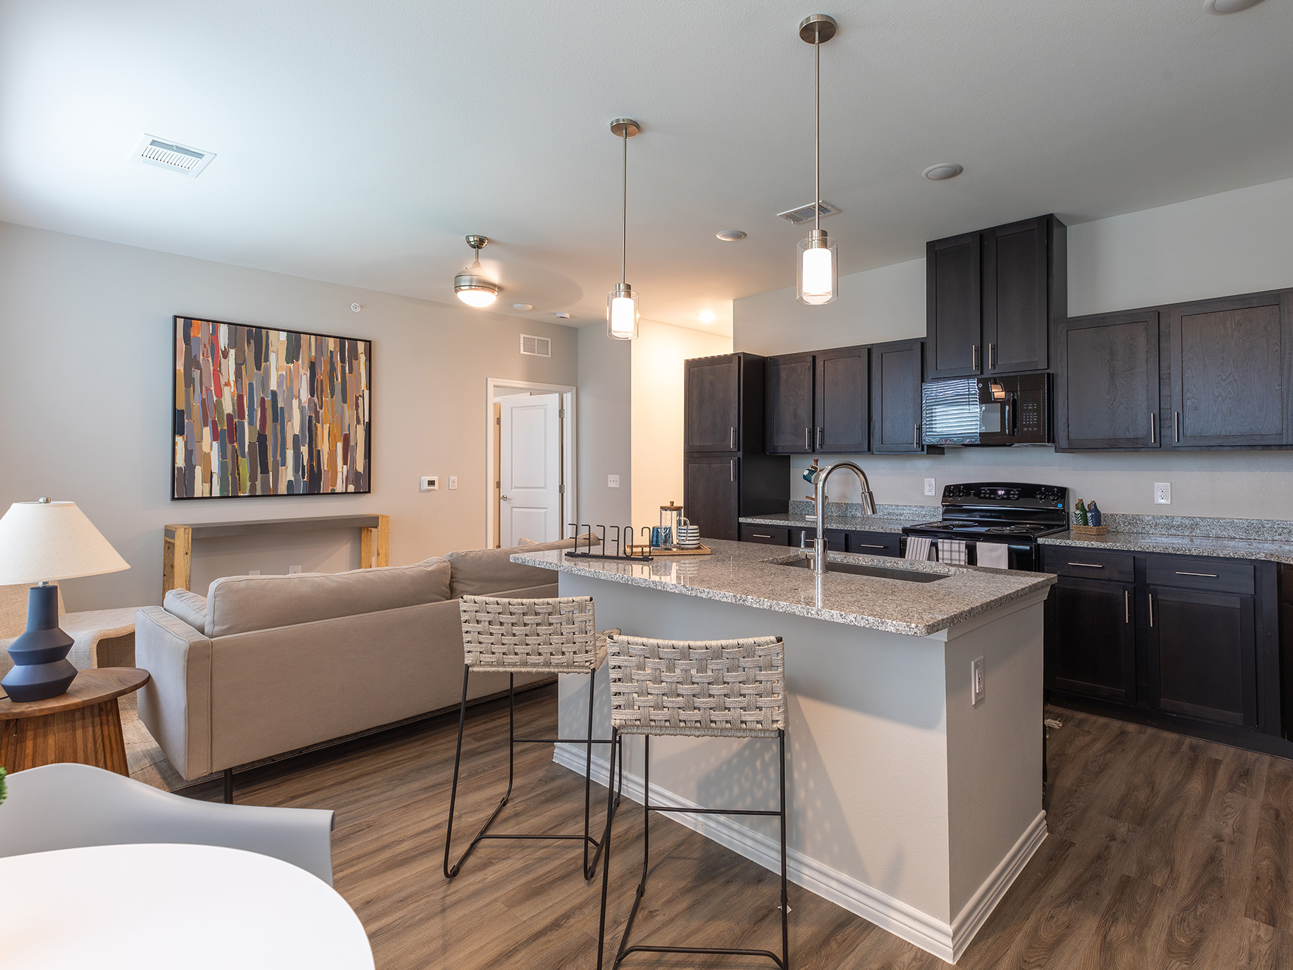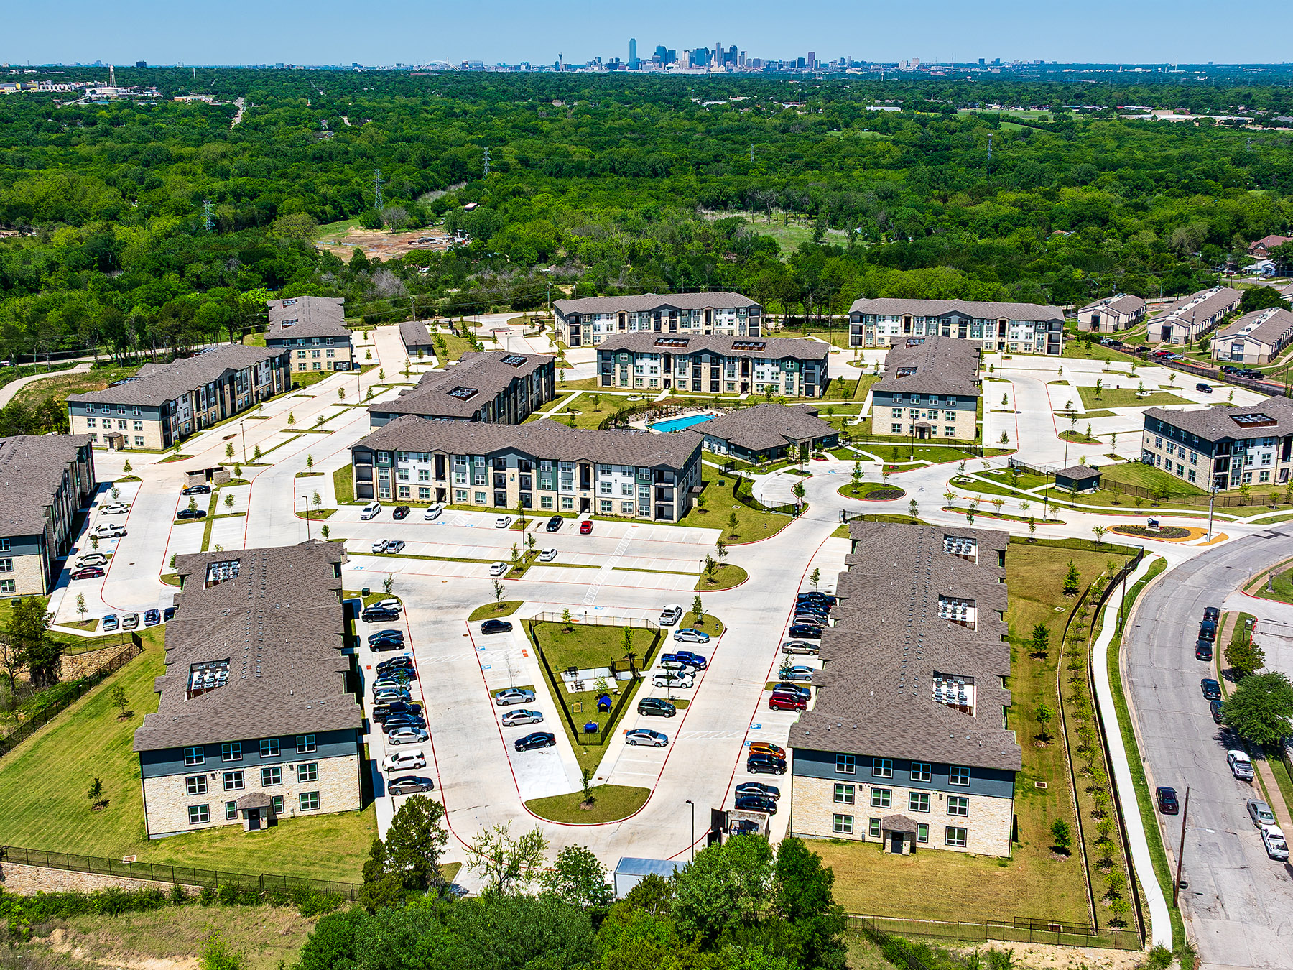
Terrace at Highland Hills brings humane, community-centered design to affordable housing in South Dallas. Developed through the Texas Department of Housing and Community Affairs (TDHCA) Housing Tax Credit program, the project provides one-, two-, three-, and four-bedroom residences designed to serve a wide range of households.
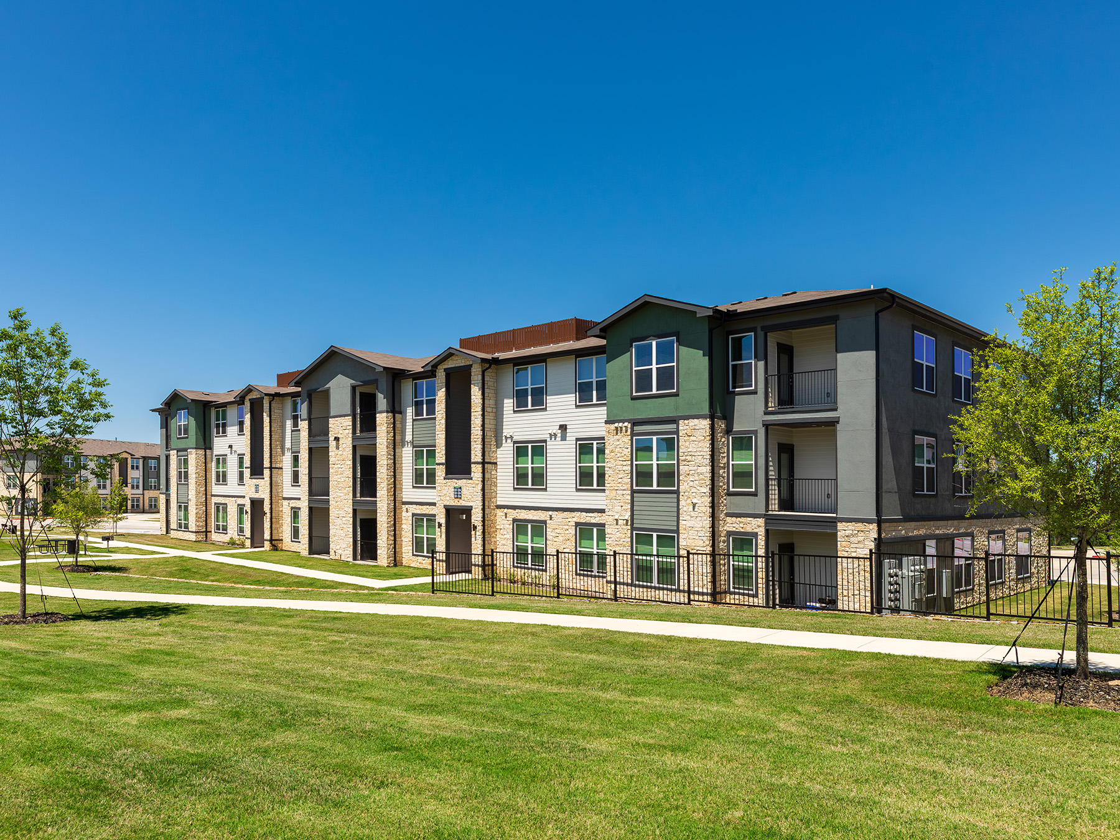
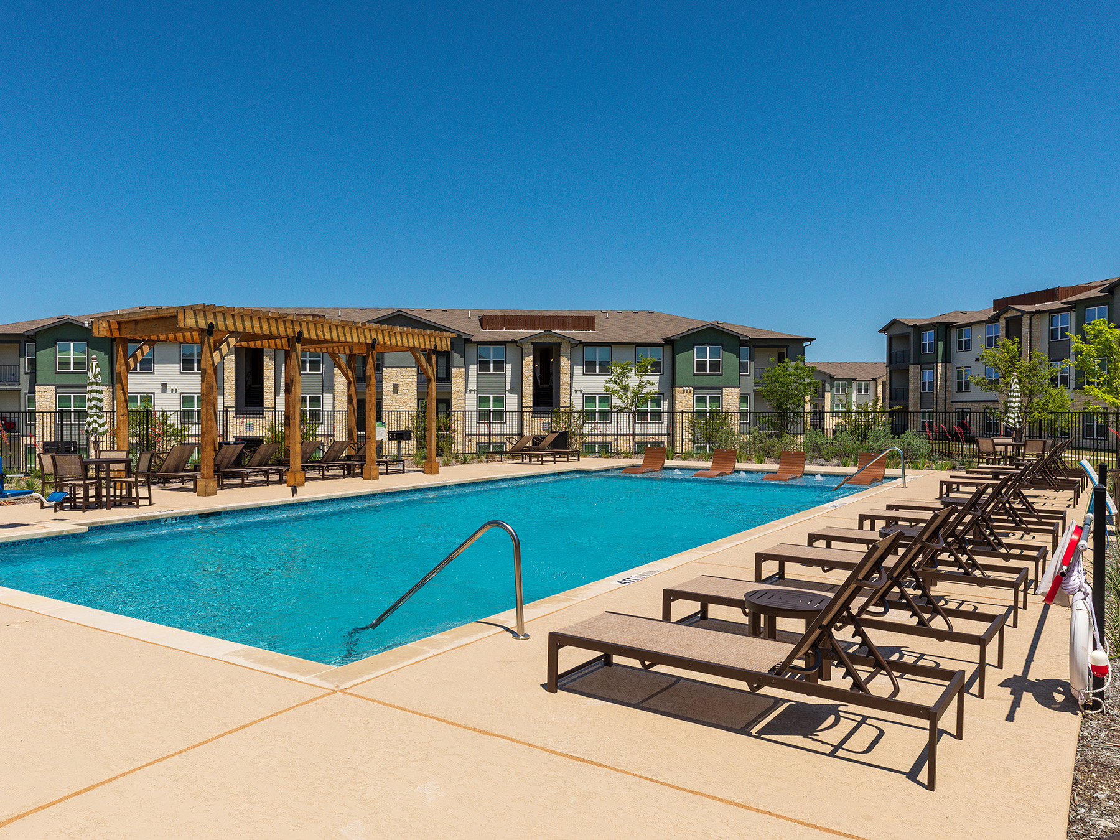
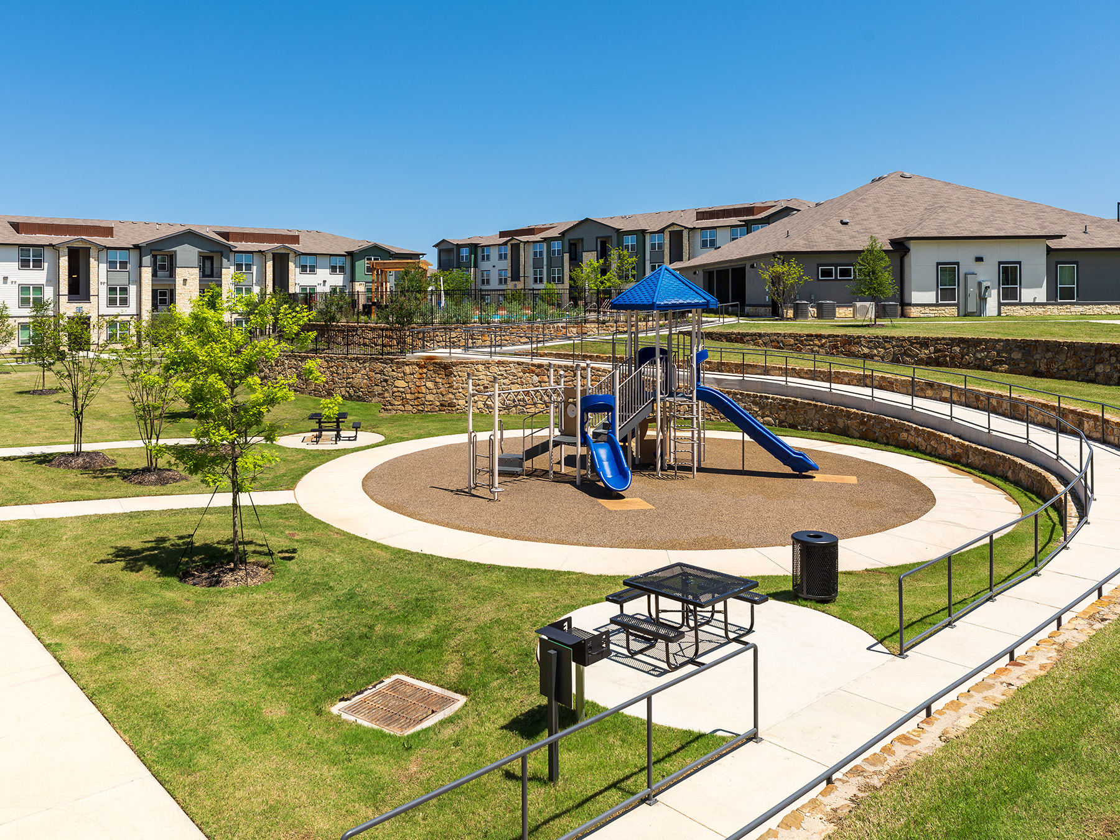
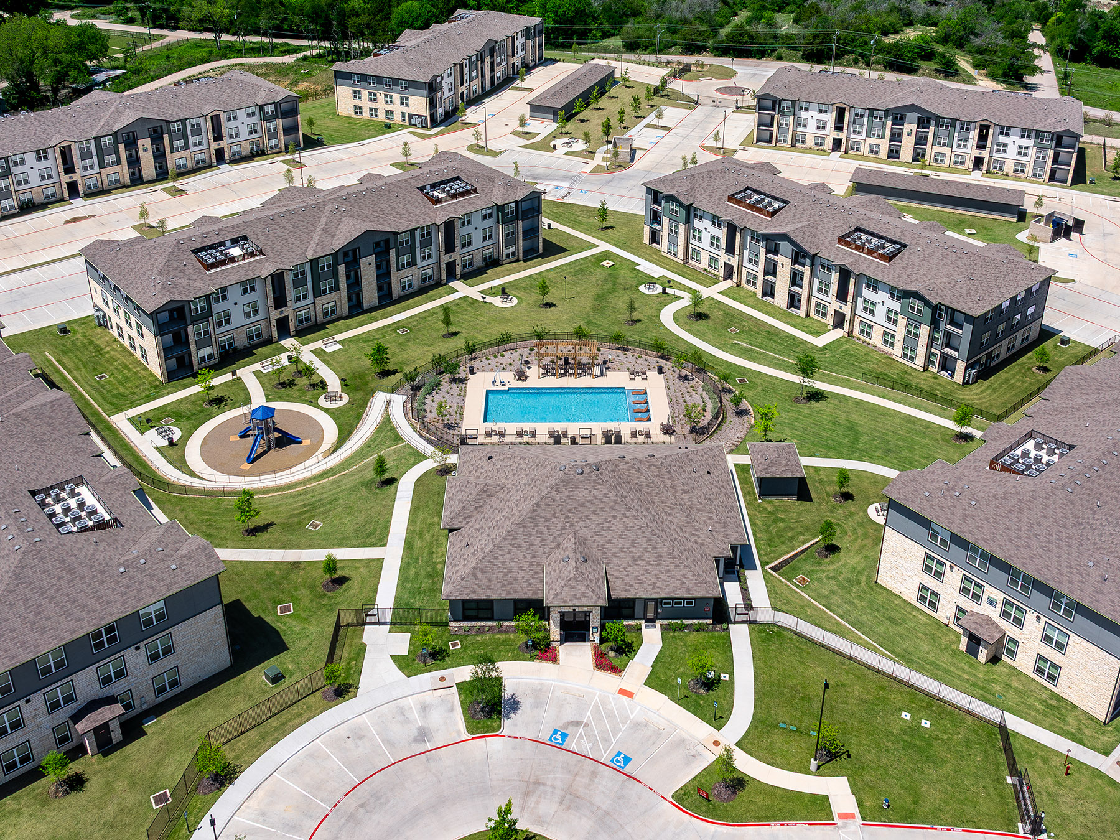
The site plan is carefully organized to respond to the natural topography while maximizing access to shared outdoor amenities. Garden-style residential buildings are arranged around a central pool courtyard, creating a strong focal point for the community. Radiating from this hub, a series of smaller green spaces keeps residents closely connected to outdoor gathering areas while dividing the site into distinct neighborhood-scale environments. These landscaped spaces include a playground, dog park, grilling areas, and other amenities that encourage recreation and social interaction.
Integrated with the site's landscape and open-space network, Terrace at Highland Hills fosters a welcoming sense of place while providing high-quality affordable housing for the South Dallas community.